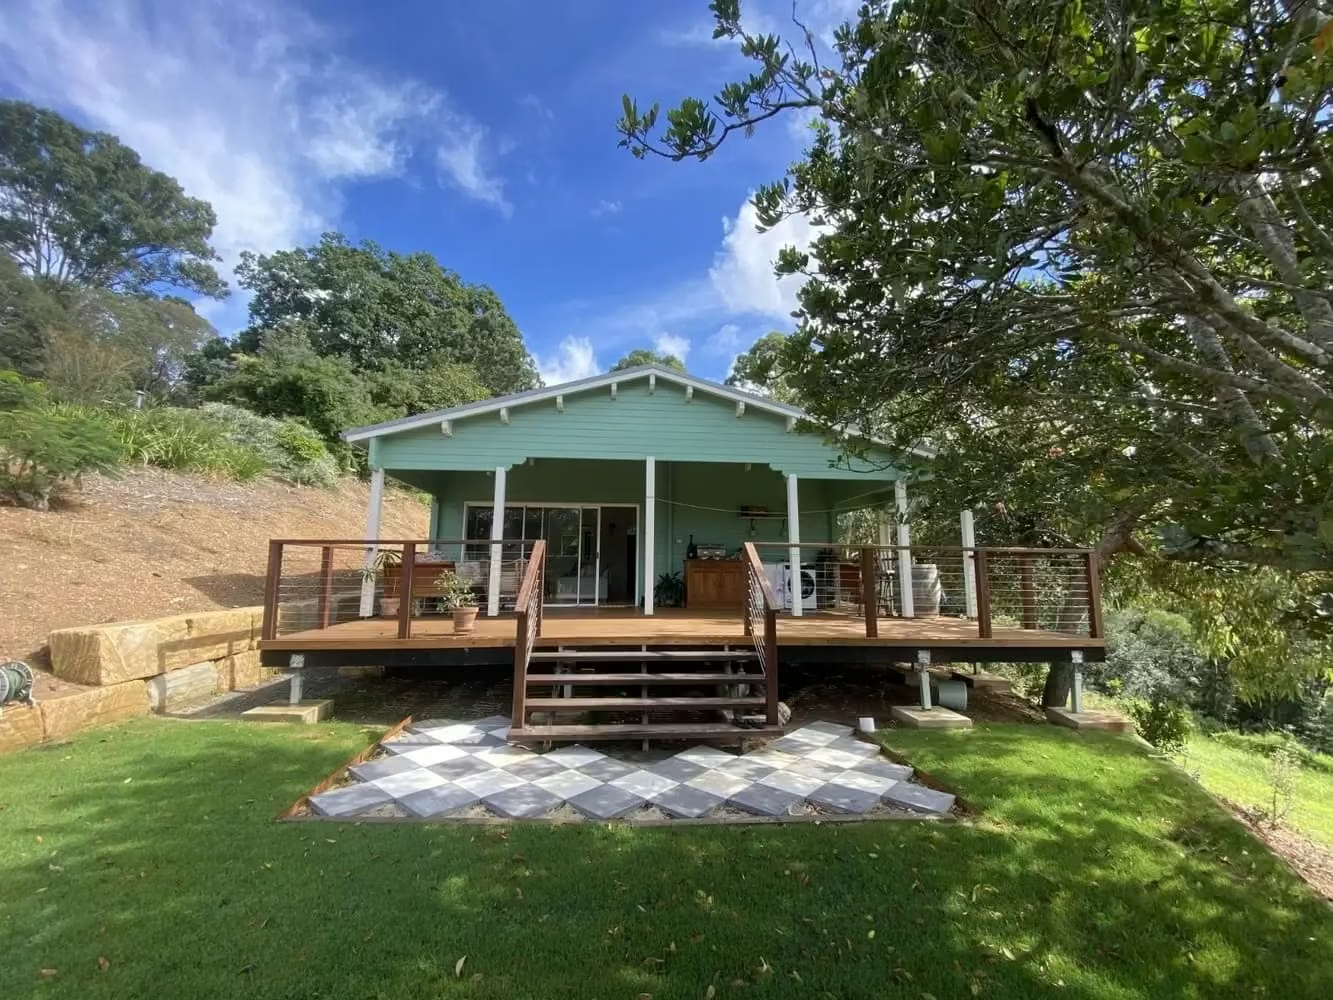
Past Granny Flat Projects

How We Build Your Granny Flat

At Timber Garden Cabins, we make the granny flat journey simple, clear, and stress-free. From initial design and council approvals to on-site construction and final finishes, we handle every step with care and precision.

Watch the videos below to see how we bring each project to life — from the ground up to a fully finished, move-in ready space.

Granny Flat: Stanthorpe Model Structural Completion

Take a behind-the-scenes look at the progress of our Stanthorpe Model granny flat, a 2-bedroom design featuring a practical 2-meter front deck and a modified layout with the bathroom repositioned for improved efficiency. This video showcases the structural stage of the build, highlighting the quality craftsmanship and thoughtful design that go into every project.

Click the button below to book your granny flat consultation today.

Modern 2 Bedroom Granny Flat – Smart & Functional Living

This beautifully finished granny flat features 2 bedrooms, 1 modern bathroom, and a light-filled open-plan living and kitchen area. Designed for comfort and efficient use of space, it also includes a walk-in closet for added storage.

Perfect for rental income, downsizers, or extended family living, this design offers a practical and stylish solution for modern living.

2 Bedroom Granny Flat – Foundation Progress Video

Take a look at the essential first stage of constructing our 2 bedroom granny flat. This progress video shows the full foundation process, highlighting the precision, planning, and craftsmanship that set the base for a strong, long-lasting home.

Granny Flat Build Progress: From Foundations to Lock-Up

See how we bring our Granny Flats to life. This progress video walks you through each major construction milestone — from the slab and structural framing to exterior finishes and lock-up — showcasing our efficient build process and commitment to craftsmanship.

Effortless Living: A Modern 2-Bedroom Granny Flat

This stunning turnkey granny flat showcases the perfect balance of comfort, functionality, and contemporary design.

With an open-plan living and kitchen area, spacious bathroom with a walk-in shower, and quality finishes throughout, it’s designed to deliver effortless living in a compact footprint.

Building Progress: Our 2-Bedroom Granny Flat with Open Plan Living and Deck

Take a behind-the-scenes look at the progress of our latest 2-bedroom granny flat build, featuring a spacious open-plan living and kitchen area, a modern bathroom, and a beautiful outdoor deck. This video captures every step of the construction journey, showcasing the craftsmanship and attention to detail that go into creating a functional and stylish living space.

Click the button below to book your granny flat consultation today.

Stanthorpe 2-Bedroom Granny Flat – Compact Design with Extra Outdoor Living

This 55sqm Stanthorpe model proves that great living comes in efficient packages. Featuring two comfortable bedrooms and a smart, space-conscious layout, it’s perfect for those seeking functionality without compromise. The highlight? An extended timber deck that adds a generous outdoor living area—ideal for entertaining, morning coffee, or simply soaking up the surroundings. With quality finishes and a warm, inviting feel, this granny flat is a stylish and practical solution for modern small-scale living.

Bright & Modern 2-Bedroom Granny Flat

Simple, stylish, and full of light — this 2-bedroom white house granny flat offers the perfect balance of elegance and functionality. With a fresh white exterior that radiates charm and a thoughtfully planned interior, it’s ideal for small families, couples, or downsizers looking for a low-maintenance lifestyle. The open-plan design includes a cosy living area, modern kitchen, two comfortable bedrooms, and quality finishes throughout.
Designed as a complete second home, this build demonstrates how smart design and efficient use of space can deliver comfortable, independent living on any property.

Thank You For Your Interest In Timber Garden Cabins.

Would you like to receive our standard pricing, and learn more about our prefab timber houses to suit your needs and project?

We would love to speak with you. Fill out your details and we’ll be in touch with you soon.

Our designs and pricing will be sent out in an email to you within a few minutes.